

For businesses that need serious warehouse capacity, flexible loading options, and room to grow, this property at 13935 NW US Highway 441 in Alachua brings several hard-to-find features together in one site.
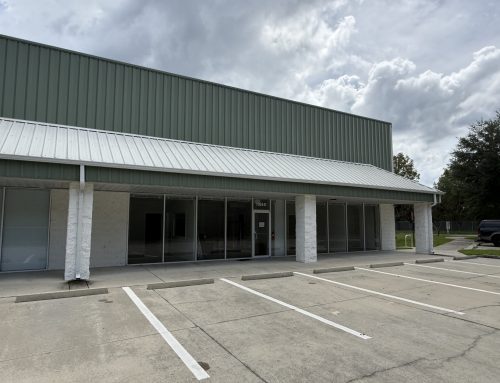
The property includes approximately 20,000 SF of enclosed space across two industrial buildings on 2.87 acres, with dock-high and grade-level loading, seven roll-up doors, substantial covered staging space, and direct frontage along US Highway 441. There is also room on the site for a lay-down yard or potential future expansion.
The Layout
The property is split between two functional warehouse buildings.
Building A contains approximately 12,000 SF of warehouse space with clear heights reaching roughly 29 feet at the peak and 17 feet at the sidewalls. It also includes an approximately 5,000 SF steel mezzanine, giving an owner or user additional storage capacity without reducing the warehouse floor area.
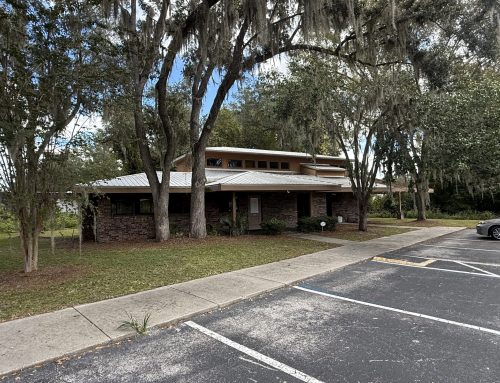
Building B provides approximately 8,000 SF of enclosed space, including about 6,275 SF of warehouse and 1,725 SF of office space. Ceiling heights reach approximately 21 feet at the center and taper to 17 feet along the sidewalls.
Altogether, the property contains approximately 18,275 SF of warehouse space and 1,725 SF of office, for about 20,000 SF of enclosed building area. Covered loading platforms and canopies bring the total area under roof to approximately 23,163 SF.
Loading and Warehouse Access
One of the property’s strongest features is the variety of ways trucks, equipment, and materials can move through the site.
There are seven 12′ x 12′ roll-up doors across the two buildings, along with two covered loading docks. Building A offers both dock-high and grade-level access, including drive-through capability, while Building B provides additional grade-level doors and access to the covered loading area between the buildings.
That covered space creates a practical staging area where freight and materials can be moved between trailers, loading areas, and warehouse space while remaining protected from the weather.
Location: US 441 in Alachua
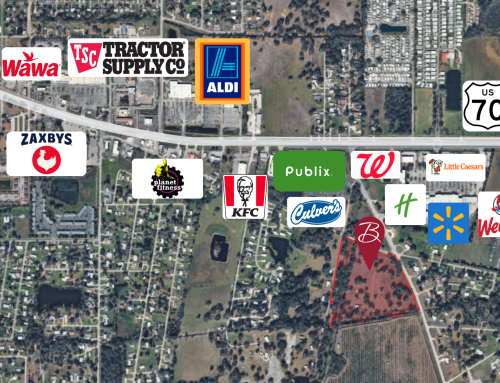
The property sits directly along the US Highway 441 corridor in Alachua, giving industrial users visibility and access one of the area’s primary commercial routes.
Reports approximately 18,300 vehicles per day, and the site is also positioned near the regional road network serving Gainesville, Alachua, and Interstate 75. The property is adjacent to the CSX rail corridor, adding to the industrial character of the surrounding area.
Who This Property Fits
The combination of high-clear warehouse space, dock and grade loading, office space, covered staging areas, and excess site capacity makes this property suitable for businesses that need more than a basic warehouse.
Potential users could include distributors, contractors, equipment or building-material suppliers, light manufacturers, service companies, or businesses that need both indoor storage and outdoor yard space.
The property’s CI – Commercial Intensive zoning also permits a broad range of commercial and industrial uses, including general industrial service, heavy equipment sales and repair, automotive uses, professional offices, retail, self-storage, and other highway-oriented commercial uses.
The Details
Address
13935 NW US Highway 441, Alachua, FL 32615
Enclosed Building Area
Approximately 20,000 SF
Warehouse Space
Approximately 18,275 SF
Office Space
Approximately 1,725 SF
Mezzanine
Approximately 5,000 SF
Total Area Under Roof
Approximately 23,163 SF
Site Size
Approximately 2.87 acres
Clear Height
Up to approximately 29 ft
Loading
7 roll-up doors, 2 covered loading docks, dock-high and grade-level access
Zoning
CI – Commercial Intensive
Year Built
2001
Status
For Sale
Interested in Touring the Property?
For more information or to schedule a showing, contact Eric Ligman, Commercial and Land Division, Bosshardt Realty Services LLC, at (352) 256-2112.
Leave A Comment